GCM Contracting Office
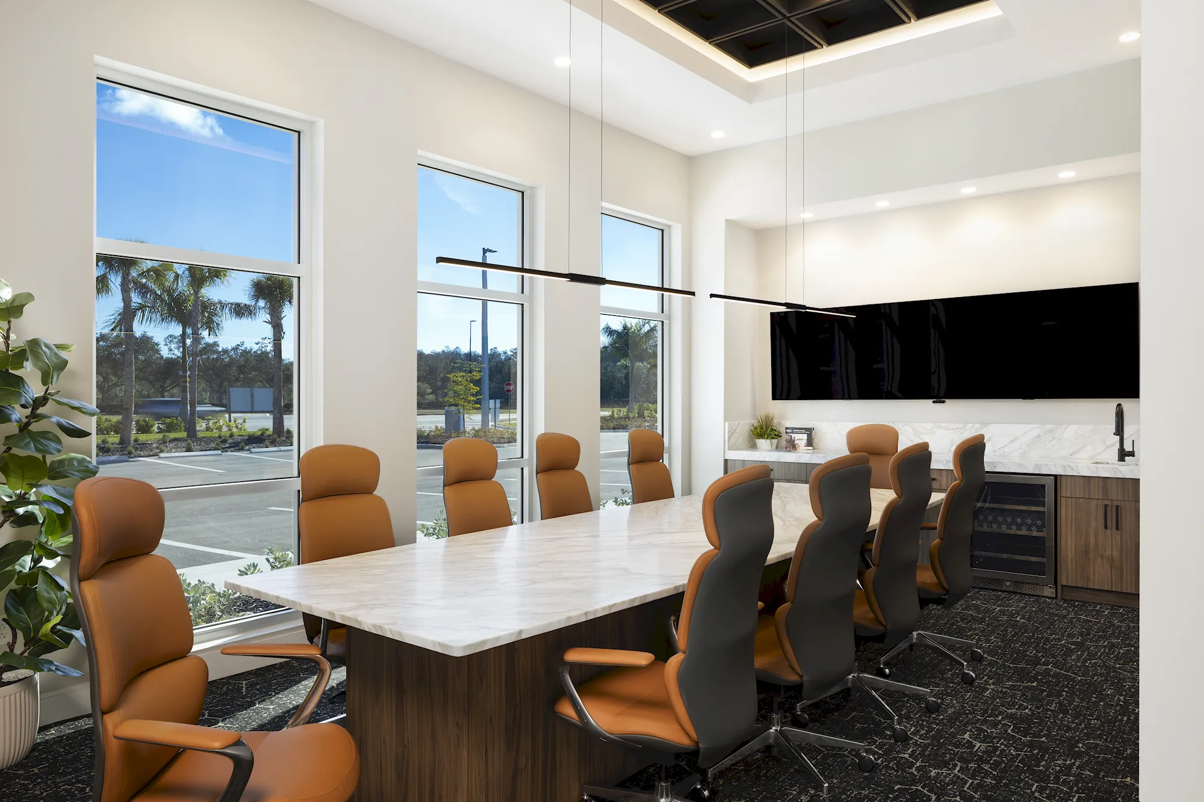
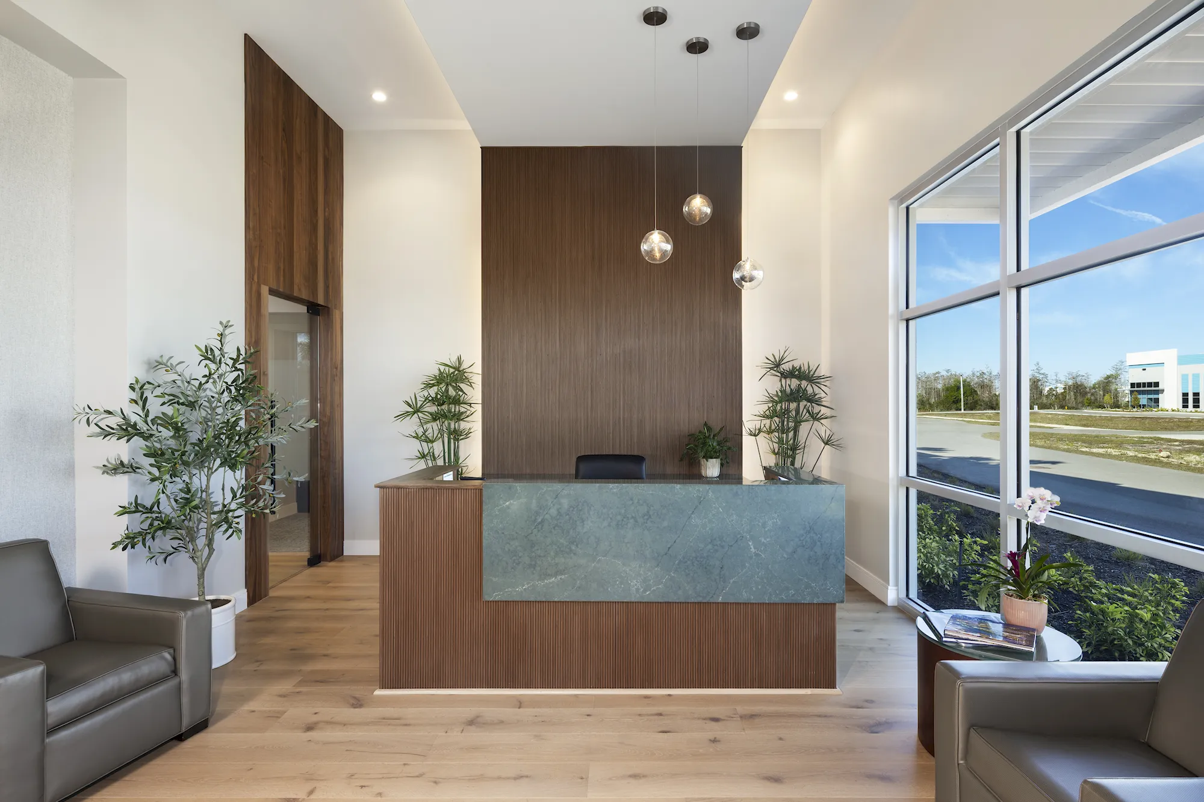
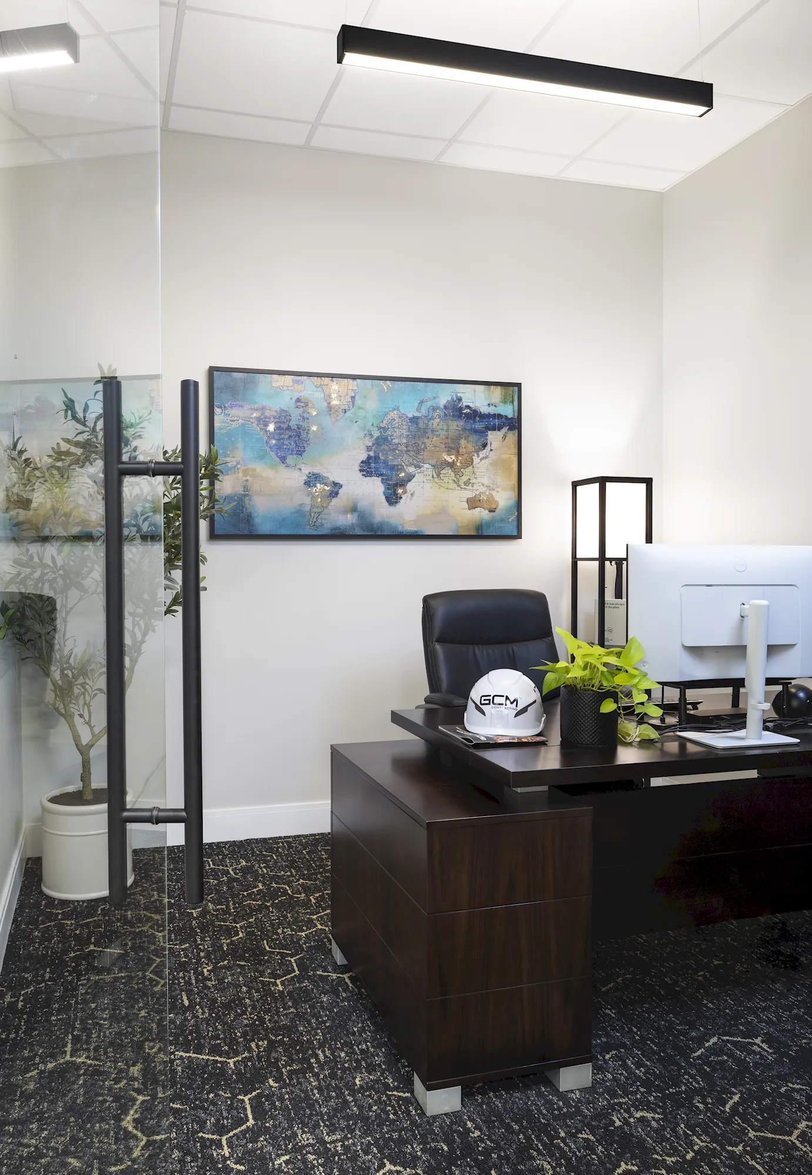
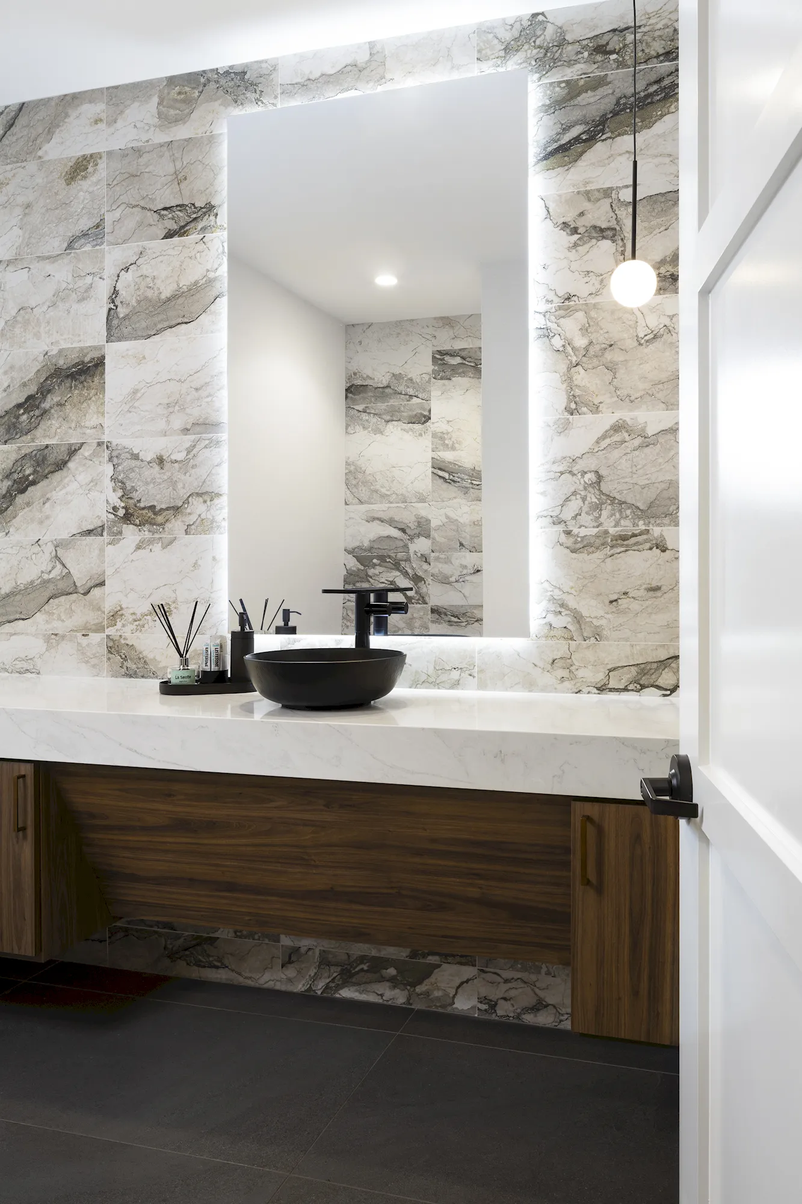
Completed in 2025, this 5,500 sq. ft. interior build-out transformed GCM’s headquarters into a modern, collaborative workplace designed to support daily operations and client engagement. The space features executive offices, technology-equipped conference rooms, contemporary restrooms, collaborative work areas, and high-end finishes, creating a professional and functional environment for employees and visitors.
Project Scope
Design-build interior construction of GCM’s corporate headquarters, featuring executive offices, technology-equipped conference rooms, contemporary restrooms, collaborative work areas, and high-end finishes designed to support daily operations, team collaboration, and client engagement.
Major Features
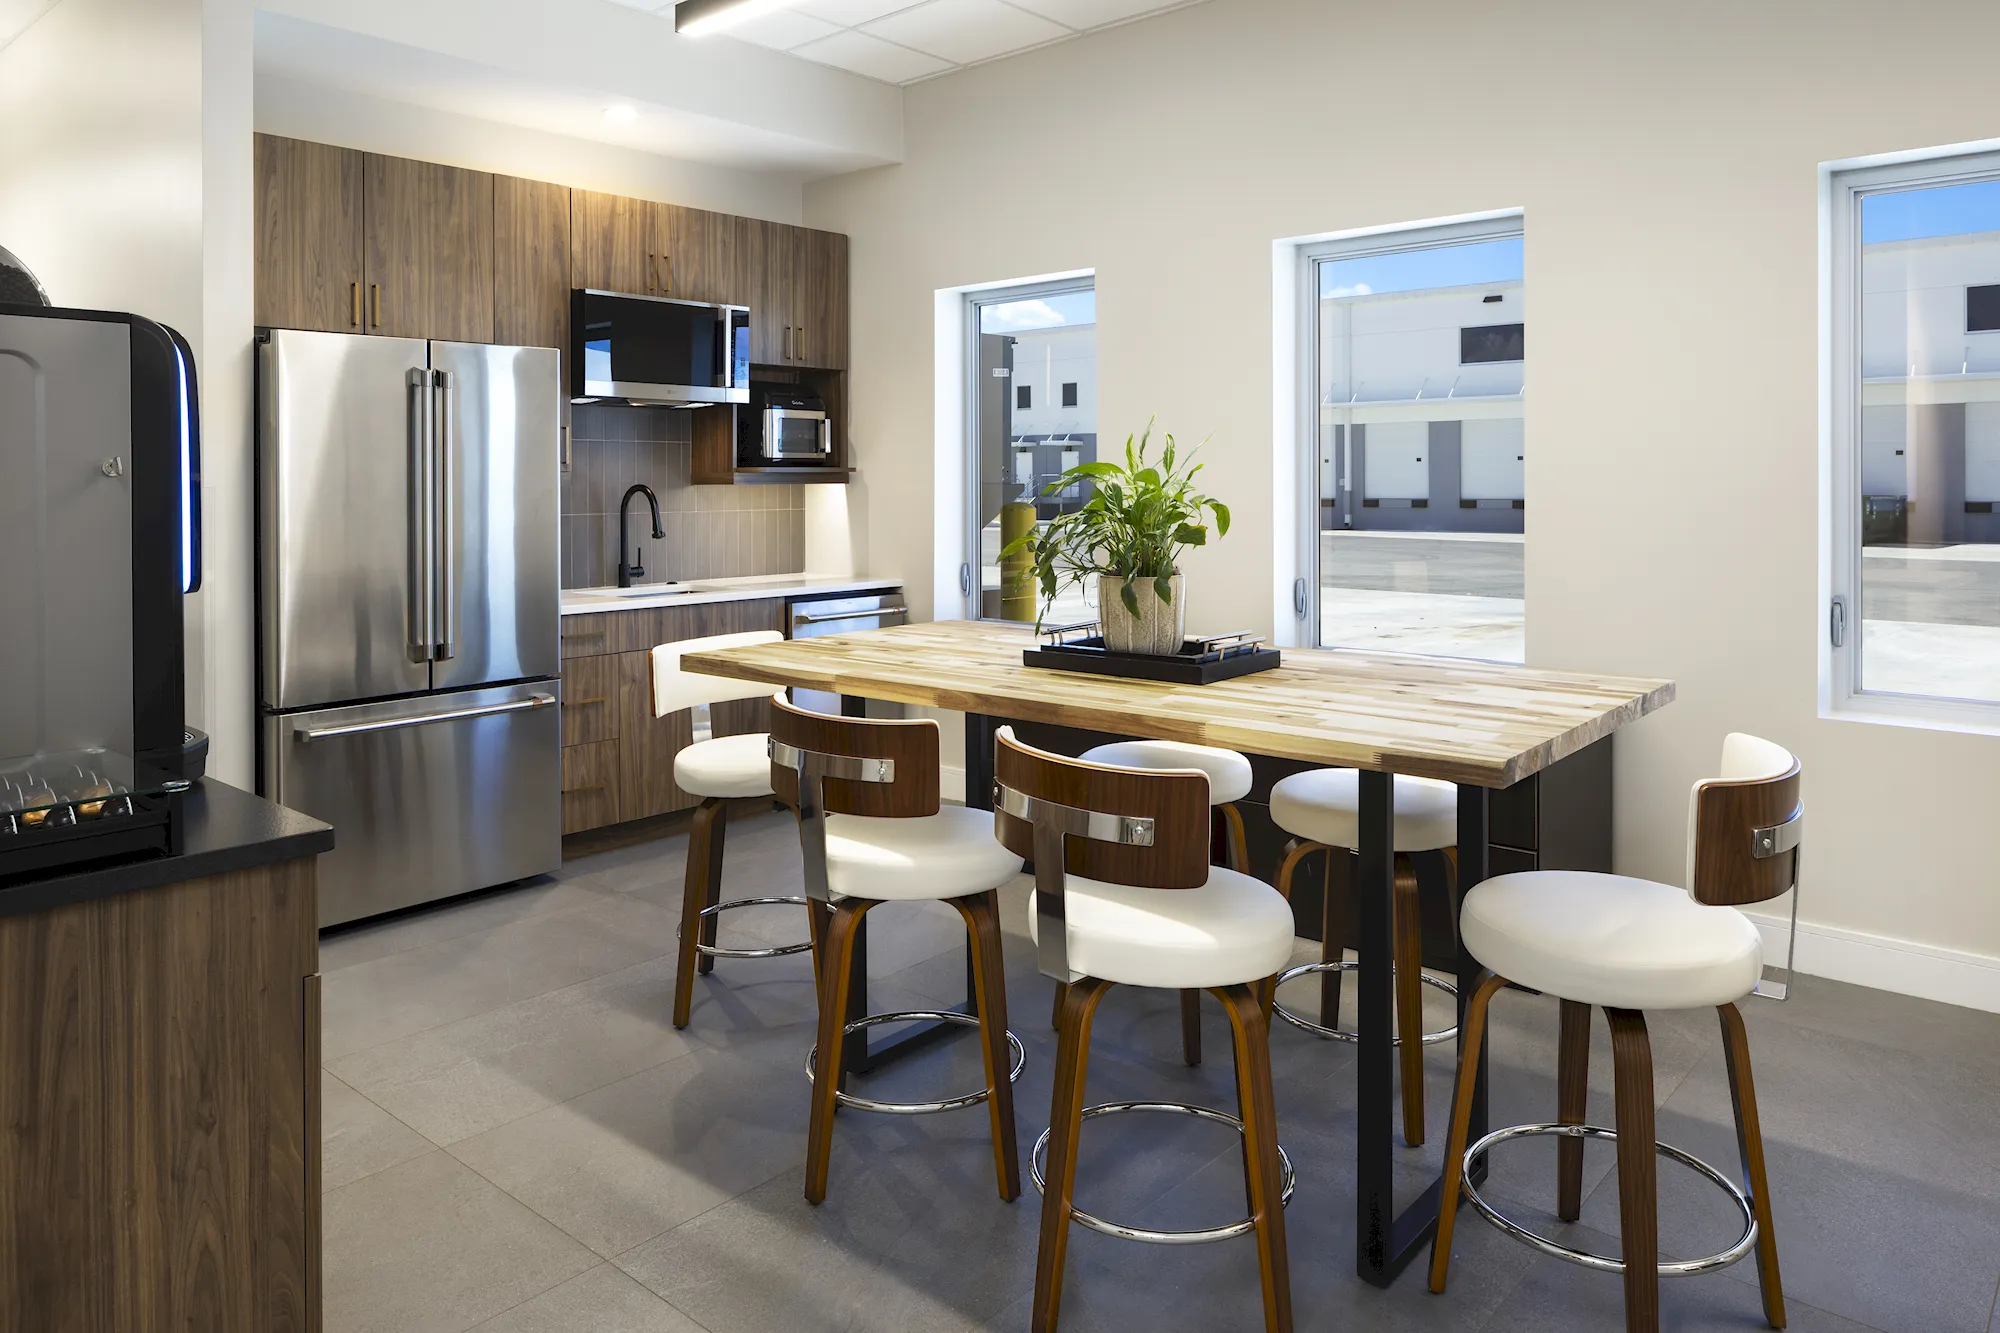
The headquarters features 15 executive offices, two technology-equipped conference rooms, a premium executive breakroom, and high-end interior finishes, creating a modern, professional environment designed to support collaboration, productivity, and client engagement.
Additional Features
Four contemporary restrooms with showers, a dedicated coffee bar, integrated conference room technology, and flexible office layouts.
Specifications
Project Address
Fort Myers, FL
Project Status
Complete
Completion Date
2025
Construction Type
Commercial Interior Build-Out
Services Provided
Design-Build, General Contracting
Project Specs
A 5,500 sq. ft. interior office build-out featuring modern executive offices, collaborative workspaces, technology-equipped conference rooms, contemporary restrooms, and high-end interior finishes.