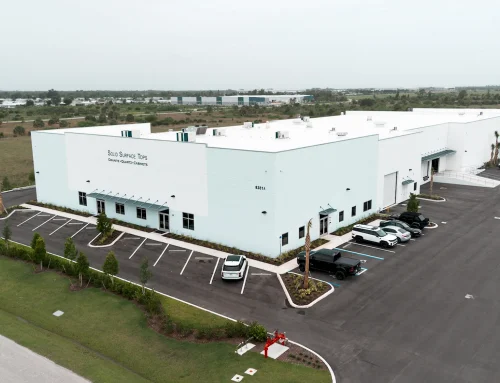
Duffie North – Punta Gorda Airport Commerce Center
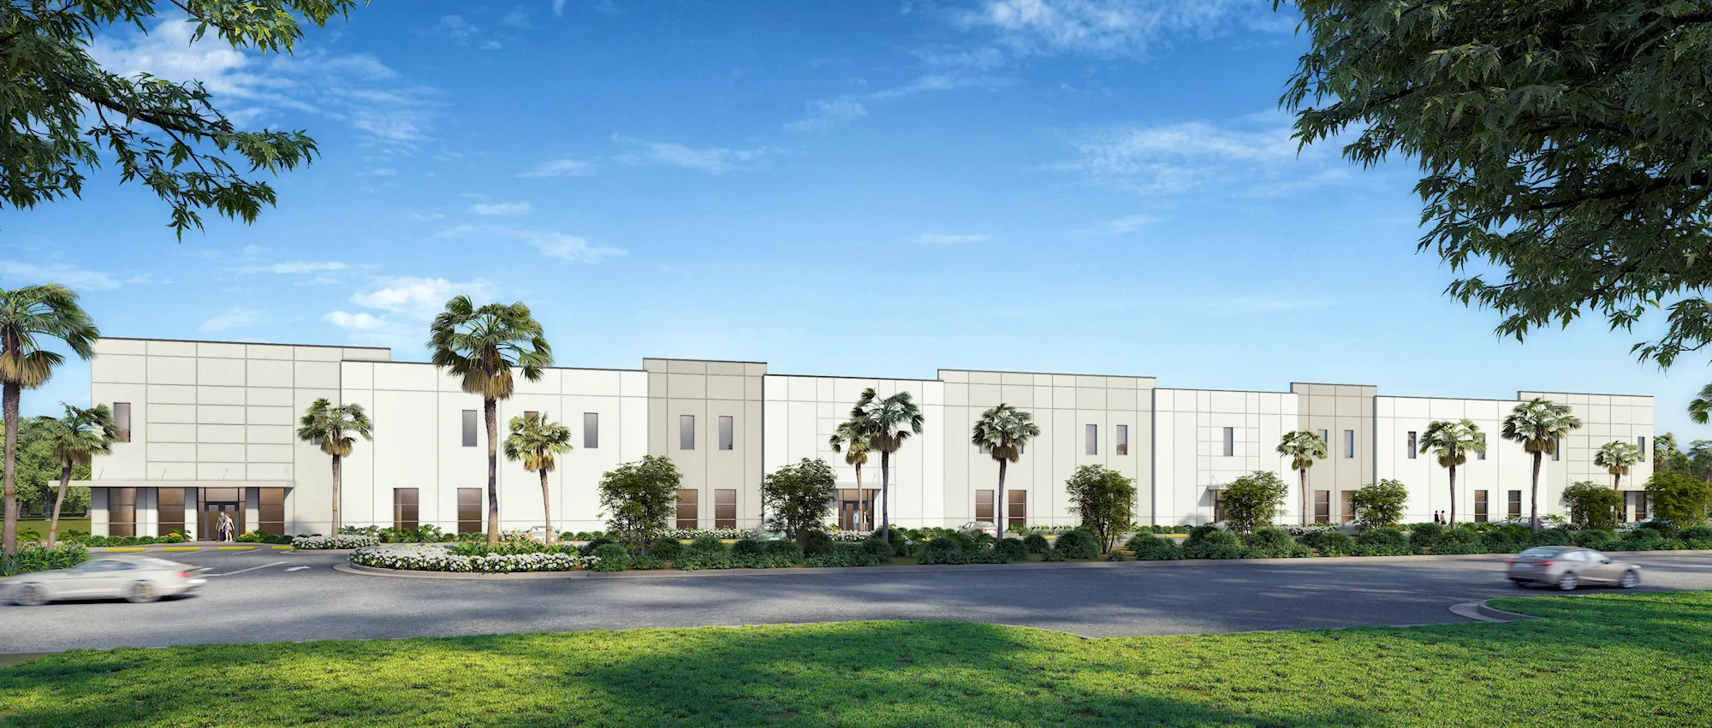
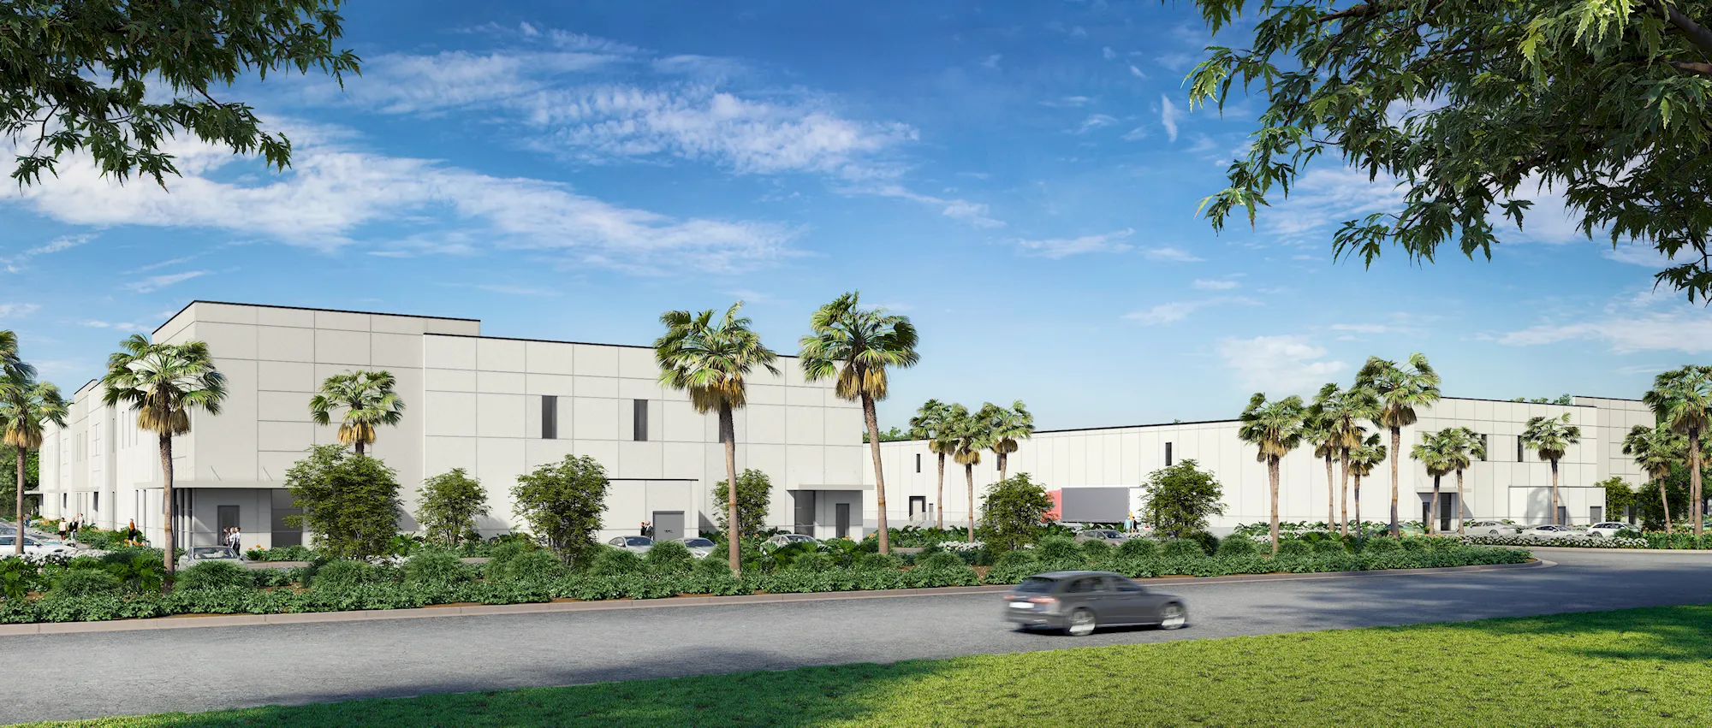
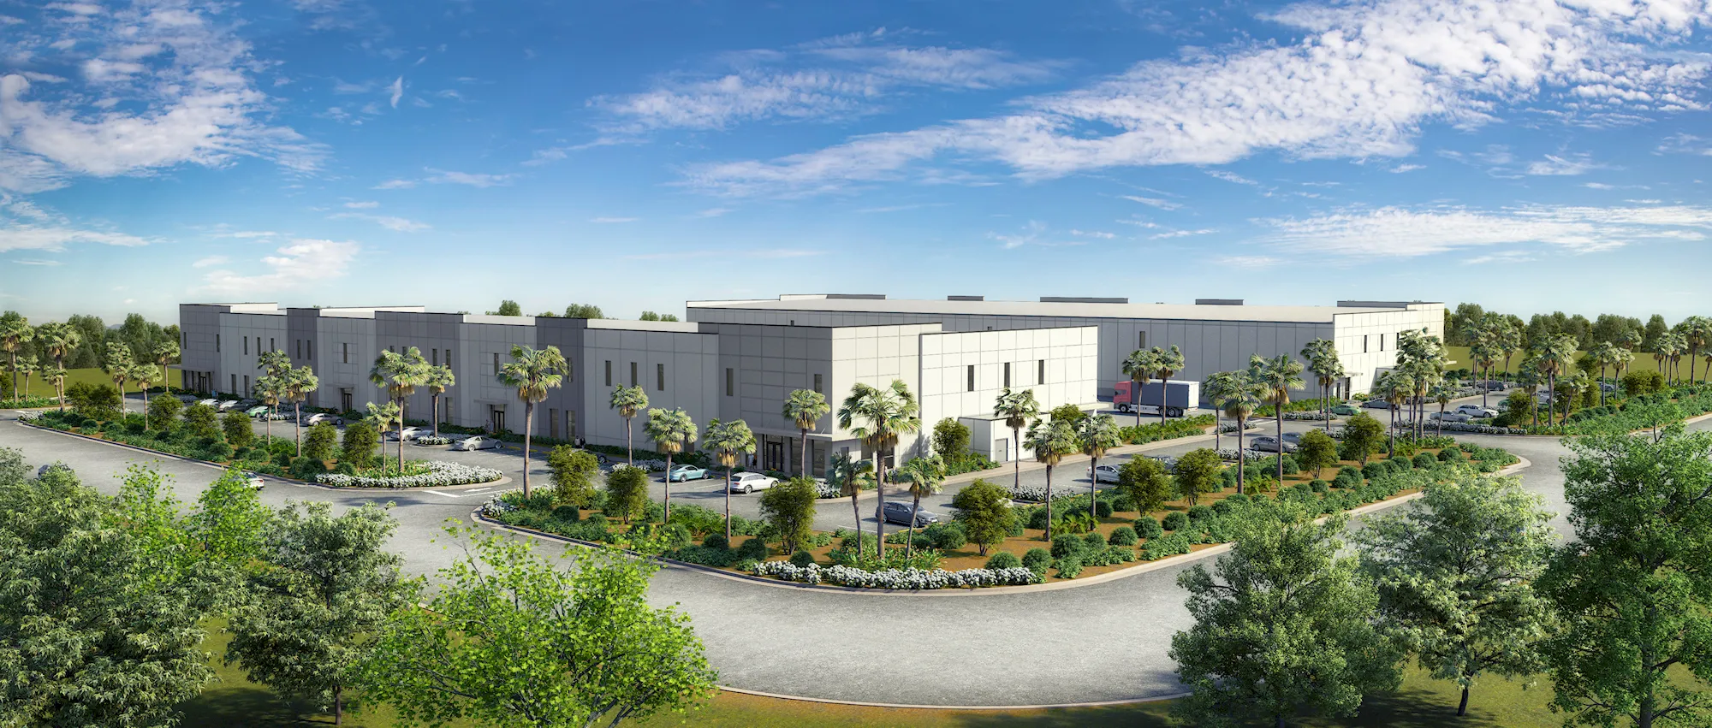
An approximately 108,000 sq. ft. industrial development in Punta Gorda, featuring two 54,000 sq. ft. tilt-wall flex warehouse buildings designed to accommodate logistics, distribution, light industrial, and commercial operations. The development provides flexible, modern industrial space capable of supporting a variety of tenant and operational requirements.
Project Scope
Design-build construction of two parallel tilt-wall concrete flex warehouse buildings, featuring flexible tenant configurations and a shared central truck court designed to support efficient logistics, distribution, and light industrial operations.
Major Features
Tilt-wall concrete construction featuring flexible tenant spaces, dedicated loading areas, a shared central truck court, efficient site circulation, and integrated parking designed to support a variety of logistics, distribution, and light industrial operations.
Additional Features
Flexible layouts for logistics, distribution, light industrial, and commercial operations, with future-ready infrastructure designed to accommodate evolving tenant needs.
Specifications
Project Address
Punta Gorda, FL
Project Status
In Progress
Completion Date
Not Completed
Construction Type
Tilt-Wall Concrete
Services Provided
Concrete & Tilt-Wall Construction, Design-Build, General Contracting, Warehouse Construction
Project Specs
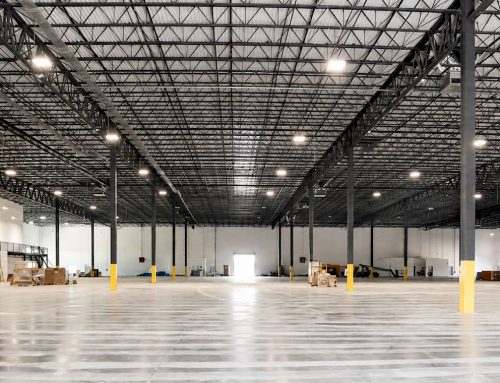
A 10-acre industrial development featuring two 54,000 sq. ft. tilt-wall flex warehouse buildings, totaling approximately 108,000 sq. ft. The facilities feature 32-foot clear heights and flexible configurations designed to support logistics, distribution, light industrial, and commercial operations.