Safa Goods Distribution Center
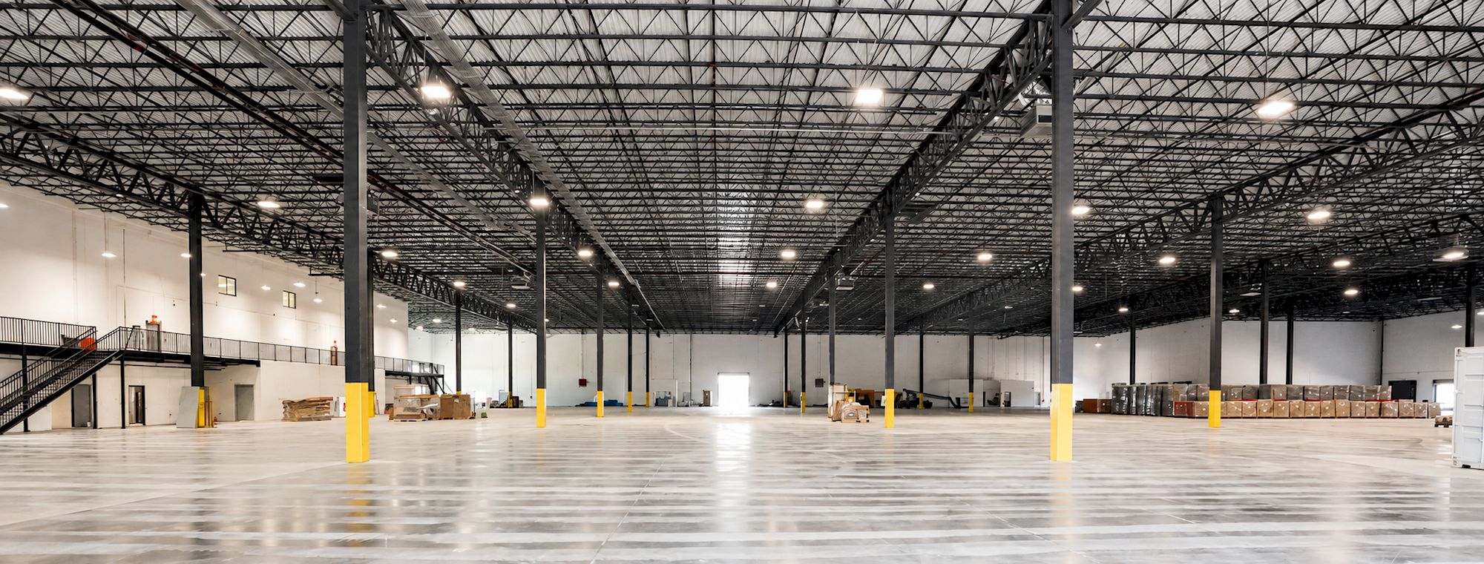
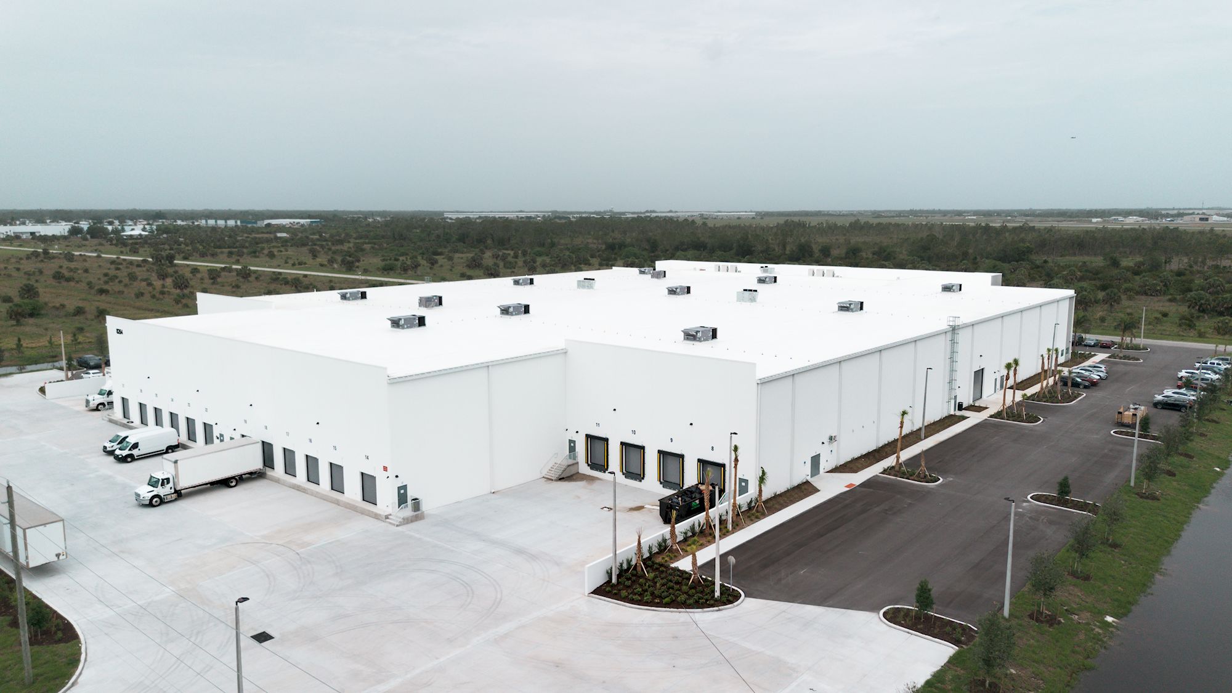
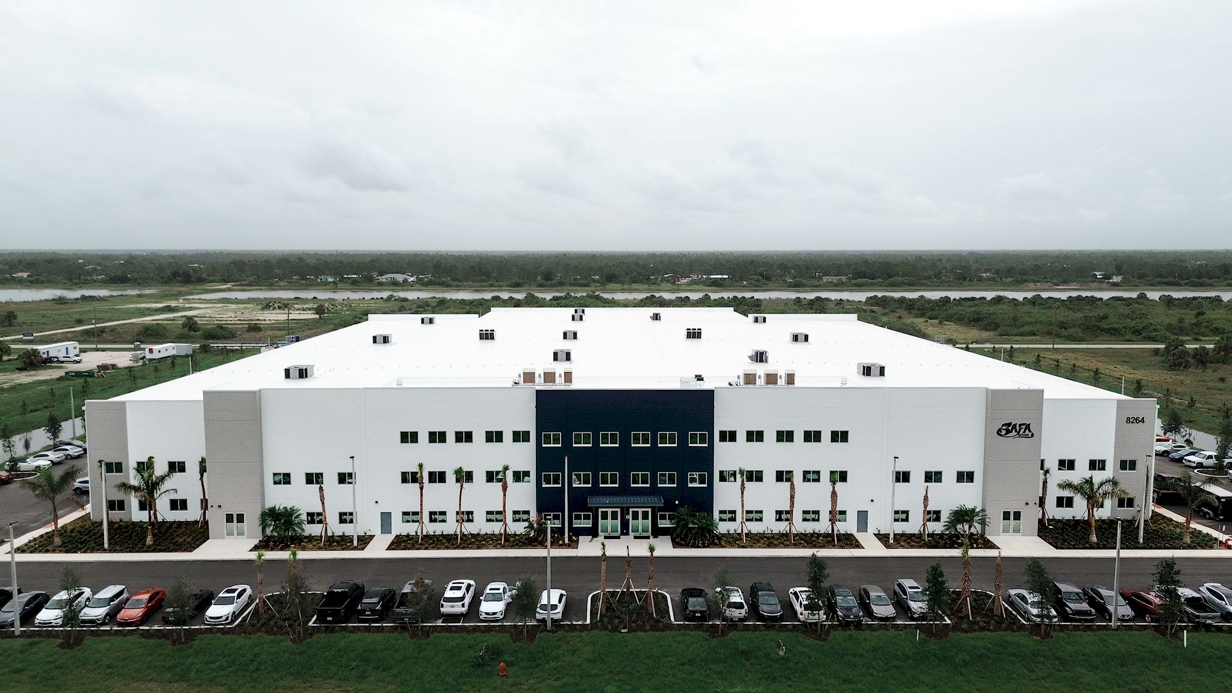
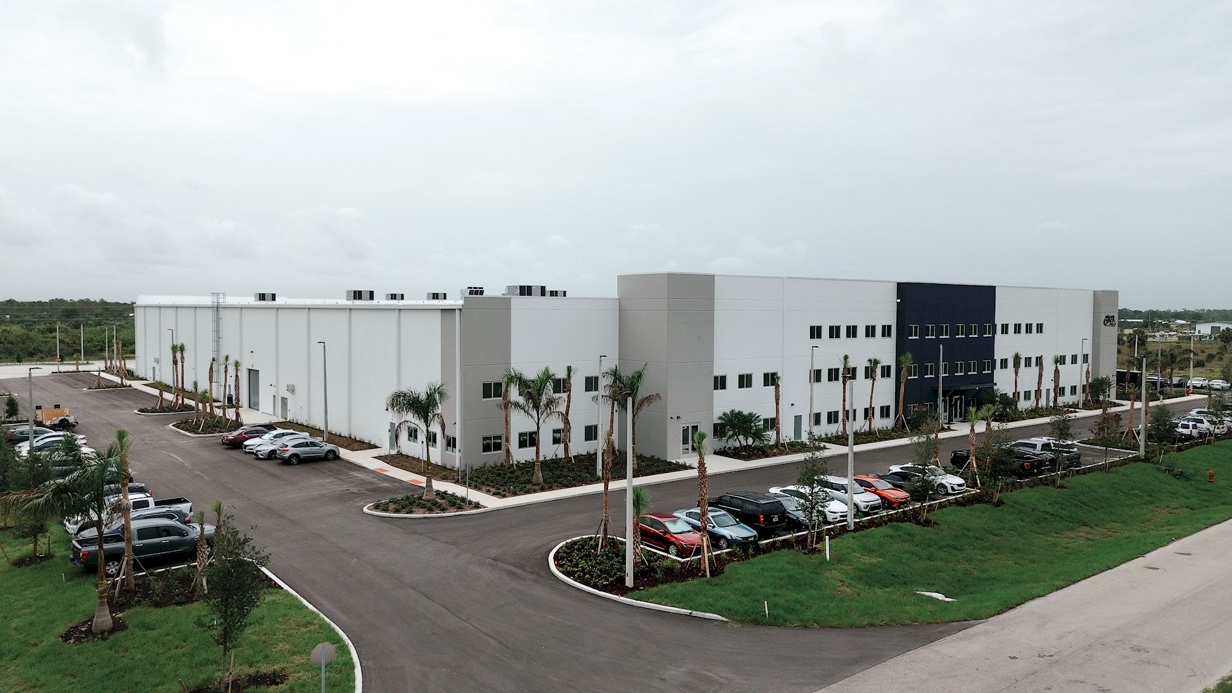
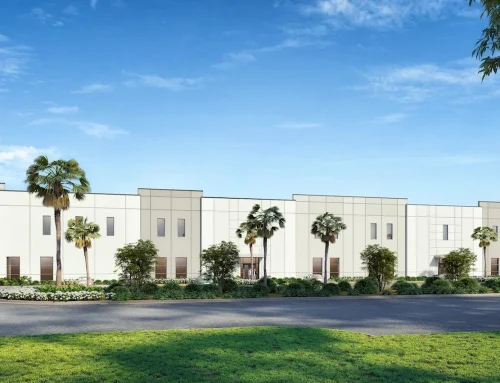
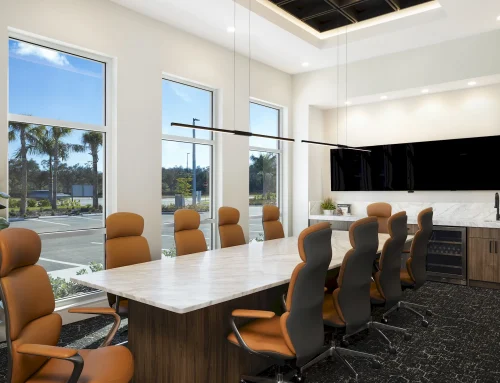
Completed in 2025, this 139,088 sq. ft. distribution center and office facility was developed to support Safa Goods’ growing operations. The three-story facility includes approximately 110,000 sq. ft. of warehouse and storage space and 29,088 sq. ft. of office space, combining tilt-up concrete construction with a Butler pre-engineered metal building system. The project also included a complete interior office build-out to support Safa Goods’ operational and administrative needs.
Project Scope
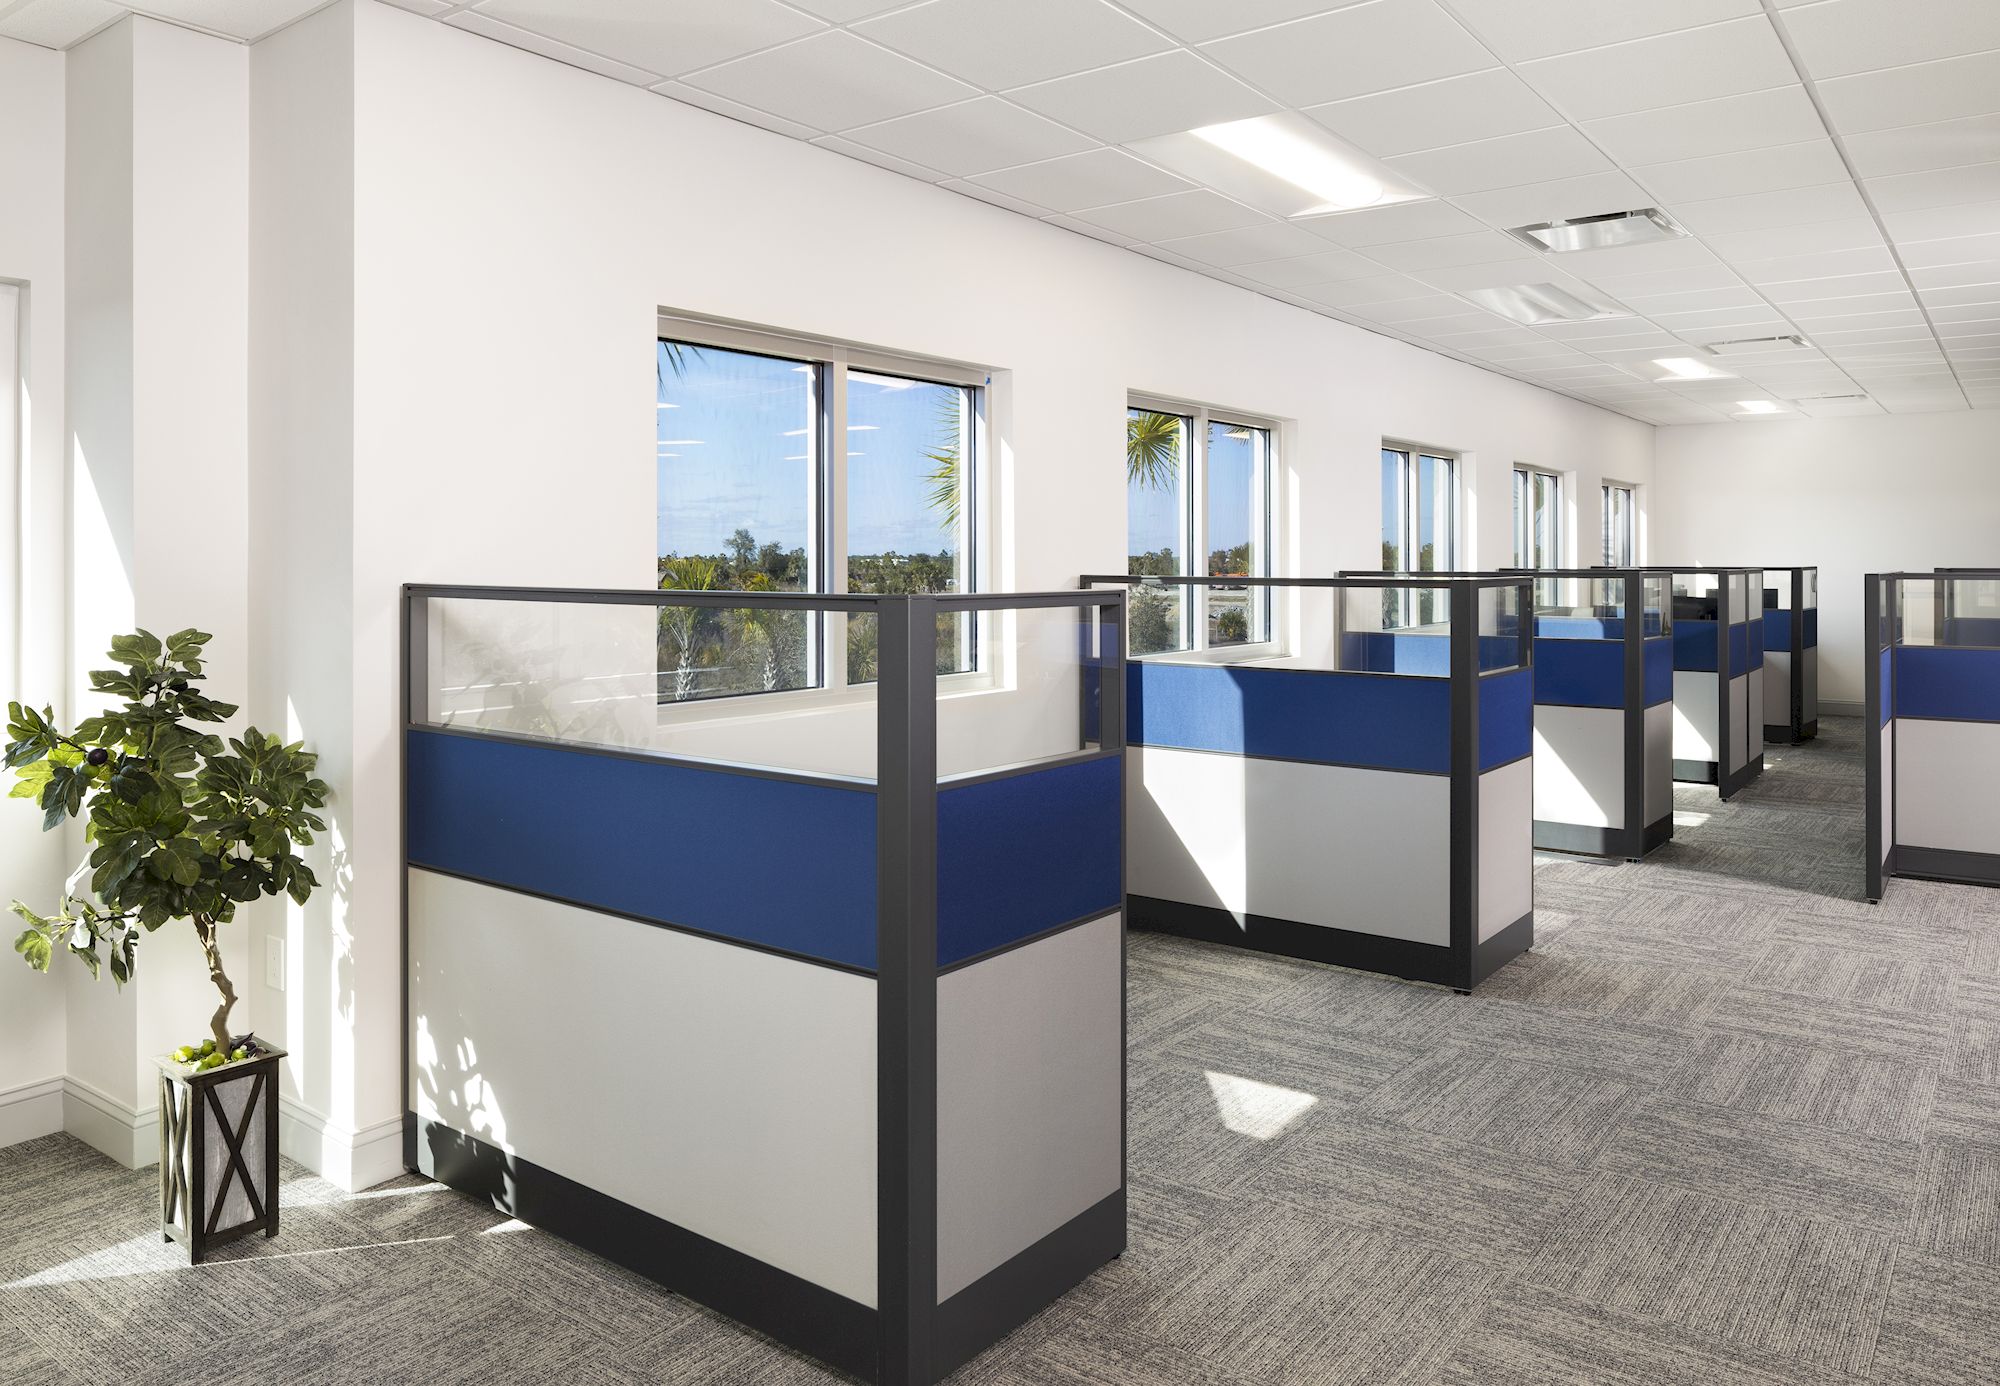
Management and delivery of a 139,088 sq. ft. concrete tilt-up distribution center and office facility, consisting of approximately 110,000 sq. ft. of warehouse and storage space and 29,088 sq. ft. of office space. The project included the complete construction and interior build-out of the office component, along with coordination and delivery of the distribution and warehouse areas.
Major Features
Hybrid tilt-up concrete and pre-engineered metal building (PEMB) construction, featuring 18 truck bays and integrated warehouse, storage, executive, and administrative spaces designed to support distribution operations and corporate functions within a single facility.
Additional Features
Three-story facility, complete interior office build-out, climate-controlled warehouse and storage areas, and integrated administrative space.
Specifications
Project Address
Punta Gorda, FL
Project Status
Complete
Completion Date
2025
Construction Type
Hybrid Tilt-Wall + PEMB
Services Provided
Concrete & Tilt-Wall Construction, General Contracting, Warehouse Construction
Project Specs
139,088 sq. ft., three-story distribution and office facility featuring approximately 110,000 sq. ft. of warehouse and storage space and 29,088 sq. ft. of office space.