
How to Build an Airplane Hangar: A Complete Guide to Construction
A good hangar starts with the aircraft, not the building. Wingspan and tail height drive the layout. So do towing paths and the kind of work you plan to do under that roof. The site and the airport’s rules carry just as much weight. This guide walks through the decisions that end up shaping cost and schedule, and the order in which to make them.
What Is an Airplane Hangar?
An airplane hangar is a purpose-built structure for storing and protecting aircraft. It can also support inspections or repairs where local rules allow that use.
Hangars serve everything from a single private aircraft to a commercial fleet. One point worth knowing early: at federally obligated airports, the FAA treats aircraft storage as the primary purpose of a hangar. That distinction affects what you’re allowed to do inside it.
What Is an Airplane Hangar Construction Project?
It’s the design and construction of a facility built around aircraft clearances and aviation work. That’s what separates it from a standard warehouse.
The aircraft bay usually needs a clear span with no interior columns. The door has to give safe clearance on every approach. And fire protection deserves review from day one, because NFPA 409 governs aircraft hangar construction and fire protection. Wait until design is mature to check it and you may find yourself redesigning.
How Is an Airplane Hangar Built Step by Step?
1. Define the Aircraft
Everything starts here. Confirm the aircraft you have now and the one you might have in five years. Record the wingspan and tail height. Note the overall length and how the aircraft will be towed in and out.
2. Study the Site
Get the soil report and look at drainage before you commit to a layout. Confirm utilities and road access. Confirm the apron or taxiway connection too, because a hangar you can’t taxi to is just a storage building.
3. Confirm Approvals
Check zoning and the airport lease terms before design advances, then confirm local permits. Whether the FAA reviews the project depends on the site and the proposal.
4. Plan the Layout
Set the aircraft parking position first. Then place offices and service rooms where they won’t restrict movement. It sounds obvious. It gets violated all the time.
5. Select the Structure
Pre-engineered steel is the common answer for clear-span buildings. Conventional steel or tilt-wall construction can make more sense when the project has large openings or attached office space. GCM has used tilt-wall construction for aviation facilities that put hangar and office space under one roof.
6. Build the Foundation and Frame
The foundation has to match the soil conditions and the engineered loads, not a detail borrowed from a past project. Once the frame is stable, the building can be enclosed.
7. Install the Door and Building Systems
Choose the hangar door before structural design is finished. Its weight and operating system drive the frame design and the power supply.
Coordinate lighting and electrical service during design rather than after. Ventilation and fire protection have to fit the planned use, not a generic template.
8. Test and Inspect
The final stretch covers door testing, life-safety checks and inspections. None of it is exciting. All of it stands between you and the first aircraft rolling in.
How Much Does It Cost to Build an Airplane Hangar?
Recent industry estimates put many completed hangars near $60 to $150 per square foot, with specialty maintenance facilities running past $200. Treat those as planning ranges, not bids. Location and scope move them.
A small hangar can still carry a high cost per square foot, because the major fixed costs apply no matter how small the building is. The door still has to be bought. The sitework still has to happen.
What Factors Affect Airplane Hangar Construction Cost?
Size and Aircraft Type
A larger aircraft needs more floor area and a taller opening. A wider clear span also adds structural demand, and that demand shows up in the steel price.
Materials and Design
The structural system sets much of the first cost. Insulation and roofing choices matter less on day one and more every year after.
Site Conditions
Poor soils can force a different foundation. Flood exposure or high wind loads can change the whole design. In coastal markets, wind governs more decisions than owners expect.
Door System
The hangar door is often one of the largest single equipment purchases on the job. The wider the opening, the more support the frame has to provide.
Permits and Labor
Local codes shape the scope. Labor availability and material lead times can move the budget after the estimate is done, which is why lead times belong in the schedule from the start.
How Much Does an Airplane Hangar Cost to Build by Type?
A private storage hangar tends to land near the lower end of the range because the interior is simple. The door and the sitework can still be major line items.
A commercial hangar usually needs more power. It may also need staff areas or a larger apron.
A maintenance hangar costs more because it supports active work. Its ventilation and fire protection systems need close coordination with the planned operations.
A corporate hangar may include offices or passenger space, and those finished areas can cost more per square foot than the aircraft bay itself. Current industry estimates show a wide gap between basic storage hangars and maintenance or specialty facilities.
Benefits of Airplane Hangar Construction
A purpose-built hangar protects aircraft from weather and airborne debris. It also gives the operator control over who touches the aircraft and how it moves.
A layout that works reduces towing and makes inspections easier. Where the rules allow it, a hangar can also provide dedicated space for maintenance.
Advantages of Airplane Hangar Contractors
An aviation contractor knows the door and frame have to work with the slab and apron. That experience catches clearance problems on paper, where they’re cheap to fix, instead of in the field, where they’re not.
Airport security is the other half of it. Security procedures affect labor access and deliveries, and a contractor who has worked behind the fence plans the job around those restrictions instead of discovering them.
Why Hire a Professional Hangar Contractor?
The benefits of airplane hangar contractors show up strongest during preconstruction. A qualified team can compare structural options and pressure-test the budget while changes are still cheap.
Design-build puts design and construction under one contract, which keeps that feedback loop tight. Traditional delivery works too. It just asks more coordination of the owner. Either way, the benefits of airplane hangar contractors depend on bringing that team in before the drawings are locked.
Challenges in Airplane Hangar Construction
The hardest problems tend to appear before the frame goes up. Permit reviews run long. Poor soil changes the foundation. A long-lead door delays enclosure, and everything behind it waits.
Weather is the other constant in coastal markets. The schedule needs room for rain and for the wind restrictions that stop crane work.
How Can Common Challenges Be Reduced?
Start with a feasibility study and a current survey. Confirm the airport’s requirements before the drawings are complete, not after.
Order long-lead components once the design is stable. Where the building suits that approach, a pre-engineered system can shorten the field work.
Build a schedule that includes permit review and procurement. Assume at least one decision won’t be approved on the first pass, because one usually isn’t.
How Do You Choose an Airplane Hangar Contractor?
Aviation Experience
Ask for completed hangar projects close to your size and use. Photos are nice. References are better.
FAA and Airport Knowledge
The contractor should know which approvals belong to which agency without having to look it up.
Project Delivery
Compare design-build with traditional delivery. Pick the method with the clearest line of responsibility.
Structural Knowledge
The team should understand clear-span framing and hangar doors. Slab design and local wind requirements belong on that list too.
Cost Transparency
A useful estimate separates fixed scope from allowances and says what’s excluded. Vague estimates produce expensive surprises.
Schedule Control
Ask how the contractor manages procurement and airport access. The answer tells you how the job will run.
Safety and Insurance
Confirm licensing and insurance. Review bonding capacity and how the contractor runs site safety.
Reviews and References
Ask past clients about communication. Then ask about change orders. Both answers matter.
Questions Before Hiring
Settle who handles permits, who owns the warranties and who answers the phone after closeout.
What Is Changing in Hangar Design?
Newer hangars use better insulation and building controls to cut operating loads. Some projects add solar-ready roofs or charging for electric ground equipment.
Smart access and equipment monitoring keep spreading. Mass timber and panelized systems are getting a look on projects where embodied carbon matters.
Frequently Asked Questions
What Is a Hangar Used For?
Aircraft storage is the main job. Approved maintenance or operational work can happen there too, depending on the rules that apply to the site.
What Should Be Included in the Budget?
Start with design and permits, then add sitework and foundations. Price the structure and the hangar door as separate lines, because the door behaves like its own project. Utilities, paving and fire protection come next, and a contingency sits outside all of it. A shell-only price is not the project cost.
How Long Does Construction Take?
A straightforward hangar may take several months after approvals. A large facility can run a year or more, because review periods and lead times vary by site. That spread is why the schedule has to be built for your project instead of borrowed from someone else’s.
Does a Hangar Require FAA Approval?
Not always. The airport sponsor and local authorities handle many of the direct approvals. Certain on-airport proposals also require FAA review.
Why Use an Aviation Contractor?
Aviation work has clearance and access needs that most buildings don’t. Relevant experience lowers the odds that those details get discovered during construction, when they’re expensive.
Start With a Feasibility Conversation
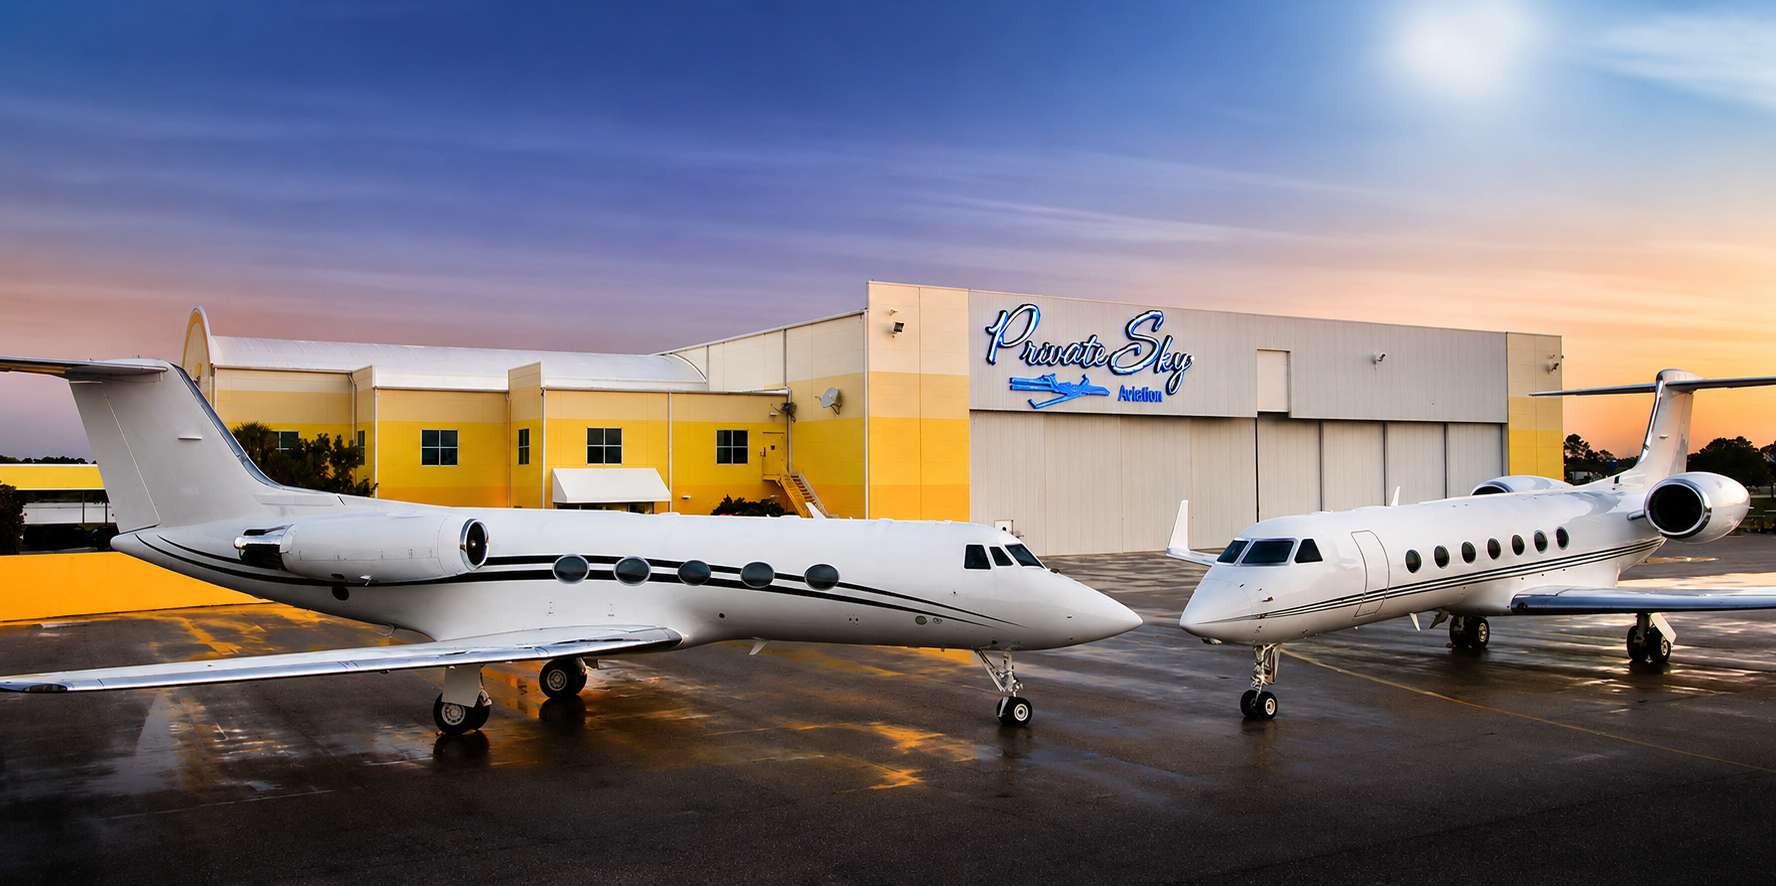
Question the building size and the door before the drawings are locked, and settle the structural system and budget at the same stage. GCM Contracting has completed design-build aviation facilities in Southwest Florida, including hangars for PrivateSky Aviation and Flying Seas Aviation. A preconstruction conversation can tell you whether the site and scope make sense before the major design costs begin. Contact us today.

Get Social